


Tomographic inspection and industrial 3D scanning | nondestructive testing
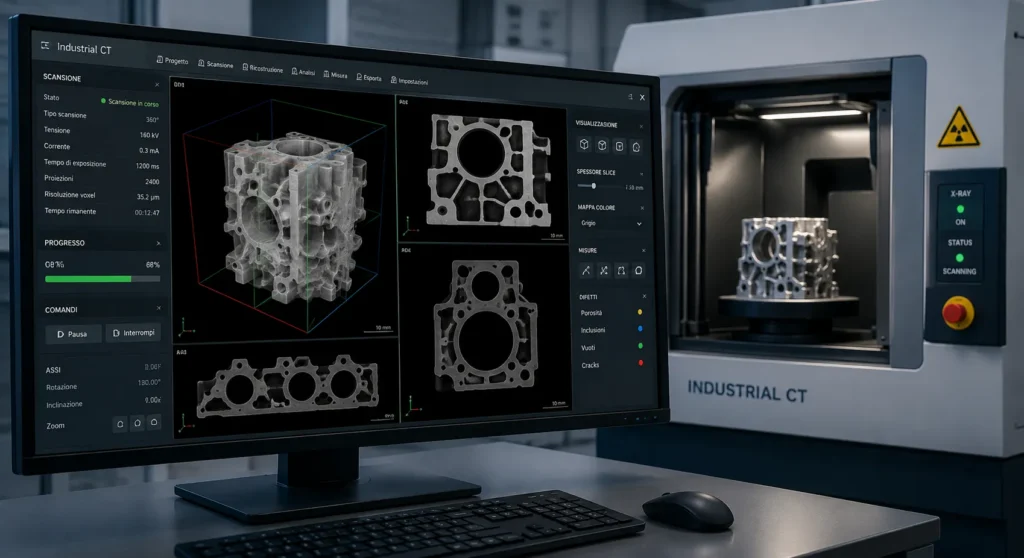
Industrial computed tomography inspection: advanced examination for components with complex geometries
The advent of additive manufacturing (AM), which offers greater design freedom than traditional manufacturing methods, together with new requirements for established production processes, has made computed tomography a key non-destructive testing method for ensuring component quality and safety.
From prototyping to serial production inspection
SIDEIUS, thanks to a computed tomography department staffed by EN 4179 RT NO FILM 3D certified Level 3 and Level 2 technicians, and equipped with a fleet of systems ranging from 240 kV to 6.0 MeV, enables the inspection process to be scaled from the analysis of the first component to the inspection of entire production batches, within timeframes that meet customer requirements.
Inspection flexibility
We manage the entire component lifecycle, from investigations on a single prototype for initial validation (first article inspection) through to the integration of computed tomography inspection into serial production batches.
Reduced Lead Time
Once the first component has been inspected and the computed tomography technique has been optimized, dedicated personnel are assigned to the inspection activity within predefined time slots agreed in advance with the customer.
This approach prevents unplanned delays and enables a scheduling process that can be adapted to different production and inspection requirements.
Certified technical expertise
Personnel are divided into technicians dedicated to NDT inspection (certified in accordance with EN 4179 requirements) and specialists dedicated to dimensional and metrological inspection (qualified with AUKOM GD&T certification).
This specialization of expertise, combined with the creation of dedicated sub-departments coordinated through a single central structure, minimizes overlaps and redundancies while ensuring reliable and predictable delivery times.


Schedule a technical discussion with our NDT Manager
We will review your product specifications together to define the most suitable inspection setup and control plan to support your manufacturing process.
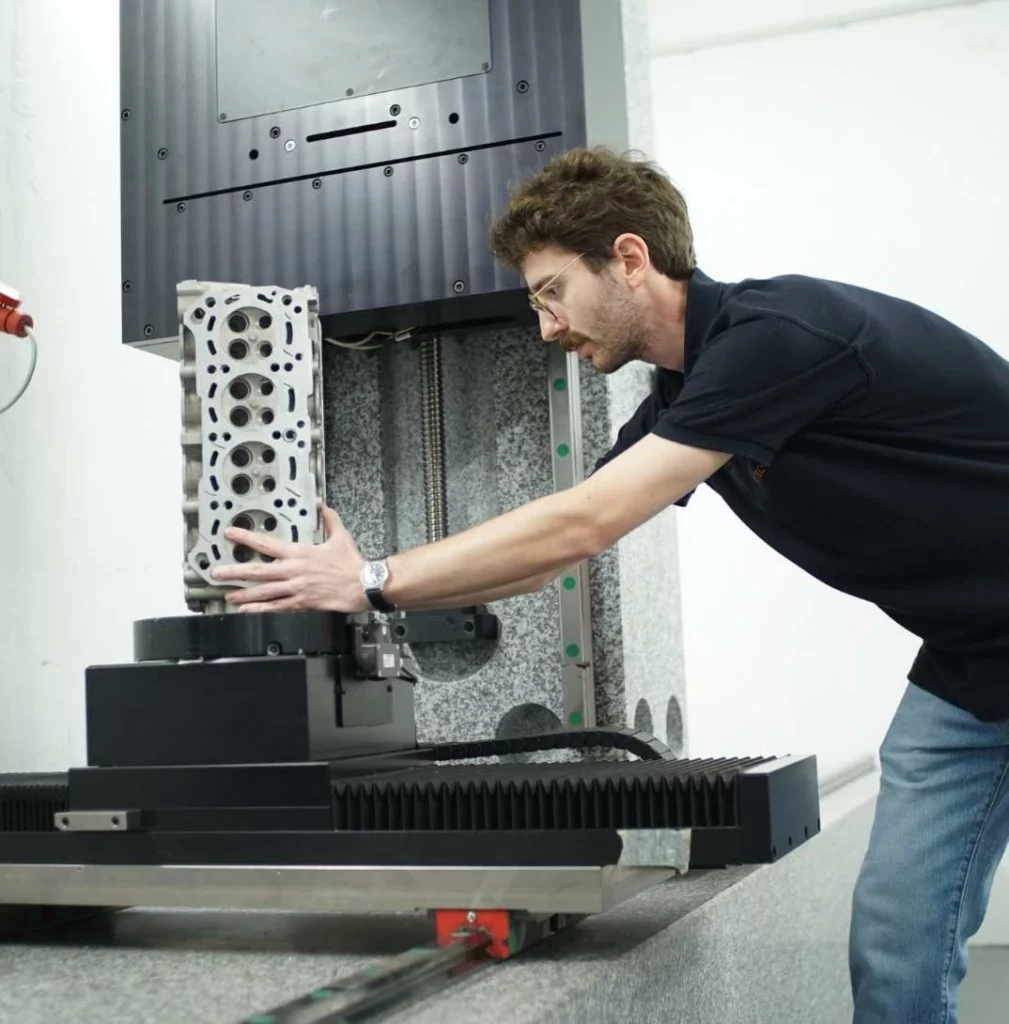
Performance and technology infrastructure
Applications: Additive Manufacturing, castings, welding, composites and bonded structures.
Each manufacturing technology generates specific types of discontinuities. X-ray 3D scanning enables the precise spatial localization of porosity, inclusions, and delaminations:
- Additive manufacturing: 3D-printed components often require computed tomography inspection because the complex geometries enabled by additive manufacturing, and typically unattainable through conventional processes, are difficult or impossible to evaluate using traditional non-destructive testing methods. Lattice-like structures and geometries that would produce limited or non-interpretable results with other volumetric inspection techniques can be effectively assessed and accepted or rejected through CT scanning.
- Casting (foundry): Computed tomography enables the detection of planar discontinuities located on orientations that are difficult to intercept using conventional 2D radiography, while also allowing dimensional and metrological inspection of internal channels and cavities that would otherwise be inaccessible without sectioning the component.
- Welding: For particularly critical welded joints with limited inspectability due to their geometry and/or the presence of features that can complicate the interpretation of conventional 2D radiography, computed tomography provides a more comprehensive assessment. CT inspection reduces uncertainty, improves defect characterization, and extends the range of areas that can be reliably evaluated.
- Composite materials and bonded assemblies: Computed tomography provides a more intuitive and direct visualization of the inspection area, reducing the level of operator interpretation required. It also mitigates the challenges associated with multi-material interfaces, enabling a more reliable assessment of internal features, bond quality, and potential defects.

Our videos on industrial tomography


FAQ - CT SCAN
What is the difference between industrial radiography and tomography (CT)?
Is it possible to make a CAD-to-Part comparison?
Do your analyses apply to the Aerospace sector?
The tomographic department of SIDEIUS s.r.l. works in accordance with the quality requirements of the UNI EN ISO 9100 standard. In the NDT area, the staff is certified according to the UNI EN 4179 standard, associated with the certification process of personnel performing nondestructive testing in the aeronautical/aerospace field. With regard to metrology, our personnel hold AUKOM GD&T and POLYWORKS advanced certifications, so they can guarantee that dimensional requirements to drawing are met.
What materials can be inspected?
Would you like to schedule a technical discussion with our NDT Manager?
FILL OUT THE FORM. We will help you find the best solution for your needs