



Failure Analysis on o-rings
The object
An NBR (nitrile butadiene rubber) O-ring is a ring-shaped seal made of synthetic NBR rubber that is resistant to oils, fuel and other chemicals. It is used in a wide range of industrial settings to create a tight seal between two surfaces or components, preventing leakage of fluids or gases. NBR rubber O-ring finds use in industries such as the automotive industry, the chemical industry, the food industry, the oil and gas industry, the pharmaceutical industry, and many others. It is used in applications such as motors, pumps, valves, piping and sealing systems. Possible failure modes of an NBR rubber O-ring may include:
- Excessive compression | Excessive compression can cause permanent deformation of the O-ring, compromising its sealing…
- Thermal expansion | Exposure to high temperatures can lead to expansion of the O-ring, causing a reduction in tension and compromising its functionality.
- Chemical degradation | NBR rubber O-ring can be damaged by chemical corrosion if it is exposed to incompatible substances.
- Wear and abrasion | of constant friction or abrasion due to movement or contact with other surfaces can cause damage to the O-ring over time..
- Aging and deterioration |over time, the O-ring may deteriorate due to exposure to weather, UV light, and other unfavorable environmental conditions.
Purpose of the survey
The objective of the following investigations is to determine the possible causes that could lead to seal deterioration during operation. The samples received have different damage and conditioning conditions. The investigation will focus on analyzing and comparing the characteristics of the different o-rings provided. The samples have been identified as:
- New sample
- Sample ok after 1.5 h of operation
- Dry sample of the damaged batch
- Damaged sample
The component works by sealing water on an axial-sliding element, a ceramic piston of a piston pump. According to the information provided by the customer, fluid (water) leakage occurs after a few minutes of operation. Moreover, it is observed that this rapid deterioration is not very identifiable solely from a visual point of view.
The analyses
The samples were subjected to several scanning electron microscope (SEM) observations. The observations were made on the surface of the inner diameter of the seals. From the observations conducted, it was found that:
NEW SAMPLE.
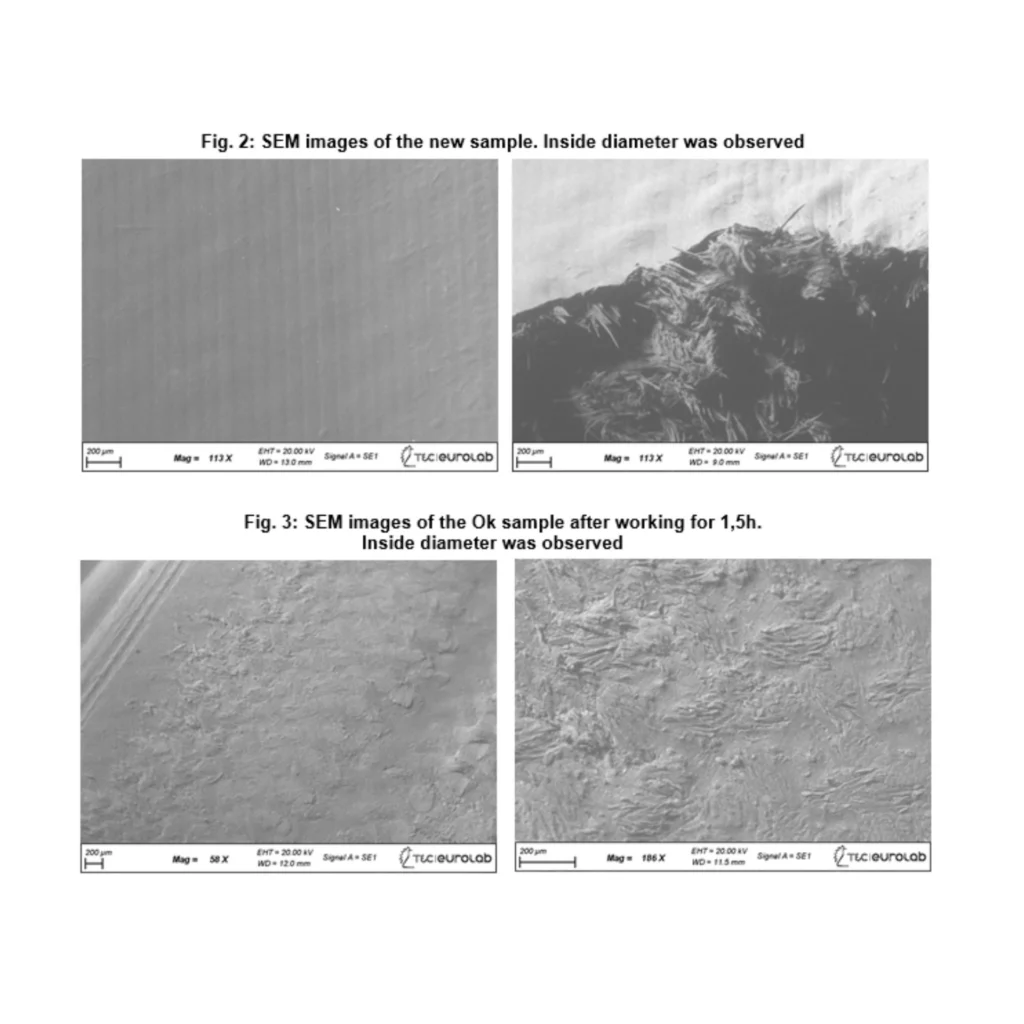
The surface of the inner diameter of this sample is intact, characterized by the absence of integrity defects such as: cracks, porosity, inclusions, etc. The cross section of the specimen shows that under the thin layer of rubber are the fibers that make up the cotton reinforcement fabric (see images in Figure No. 2).
SAMPLE OK AFTER 1.5H OF OPERATION
The observed surface still shows the black rubber layer over the entire surface. Importantly, this layer is flattened, allowing the fibers of the underlying reinforcement to be appreciated (see images in Figure No. 3).
DRY SAMPLE OF THE DAMAGED BATCH
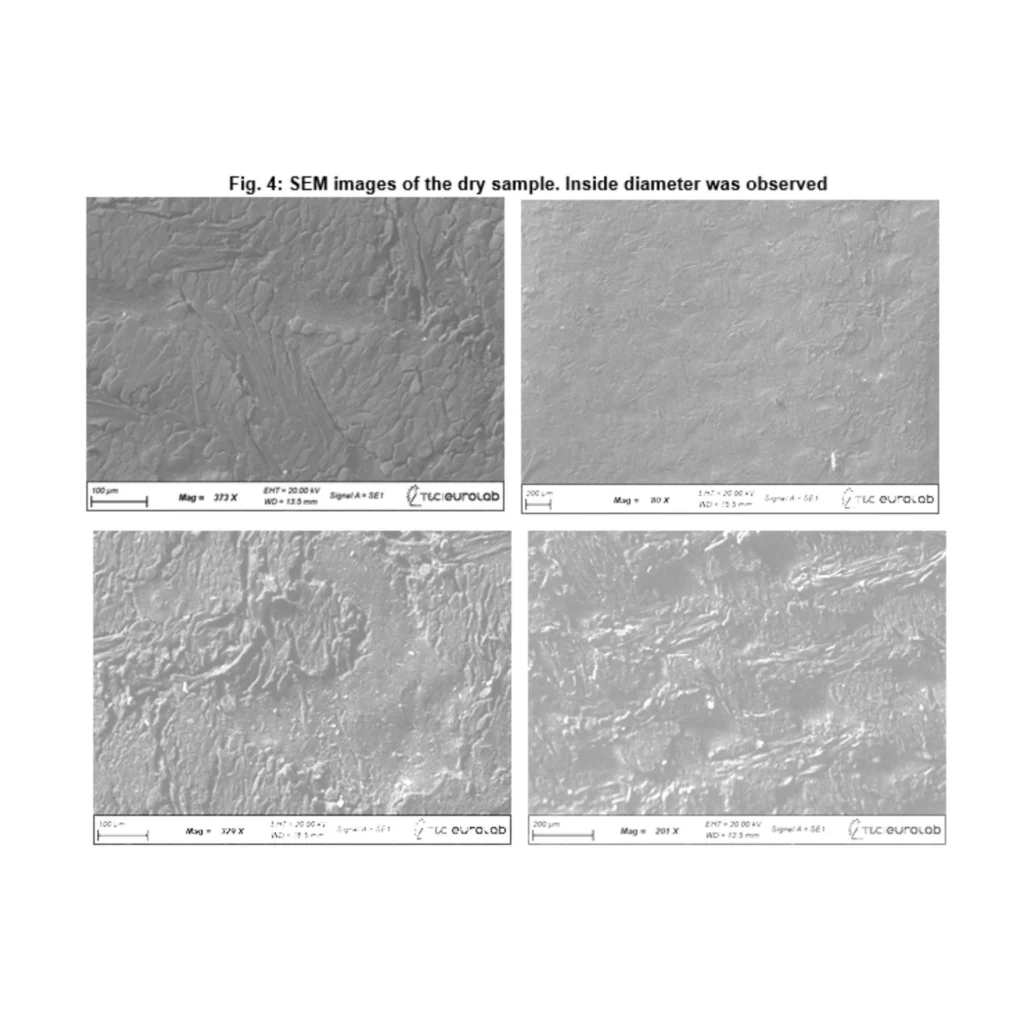
The observed surface partially shows the rubber layer. In some areas, the disappearance of the elastomeric fabric allows the fibers of the underlying reinforcement to be observed. This phenomenon may be related to an abrasion defect (see images in Figure No. 4).
DAMAGED SAMPLE
The observed surface appears rather worn. An abrasion phenomenon is observed in the area near the upper side of the gasket. In this abrasion zone, the fibers of the underlying reinforcement can be seen. In the area near the underside of the gasket there are tears in the rubber layer. In the central area of the surface in question, there are some areas characterized by the absence of the rubber layer.
Note: On the observed surface of all treated samples, there are no defects that can be related to thermal deterioration/damage (degraded elastomeric material and appearance of cracks).
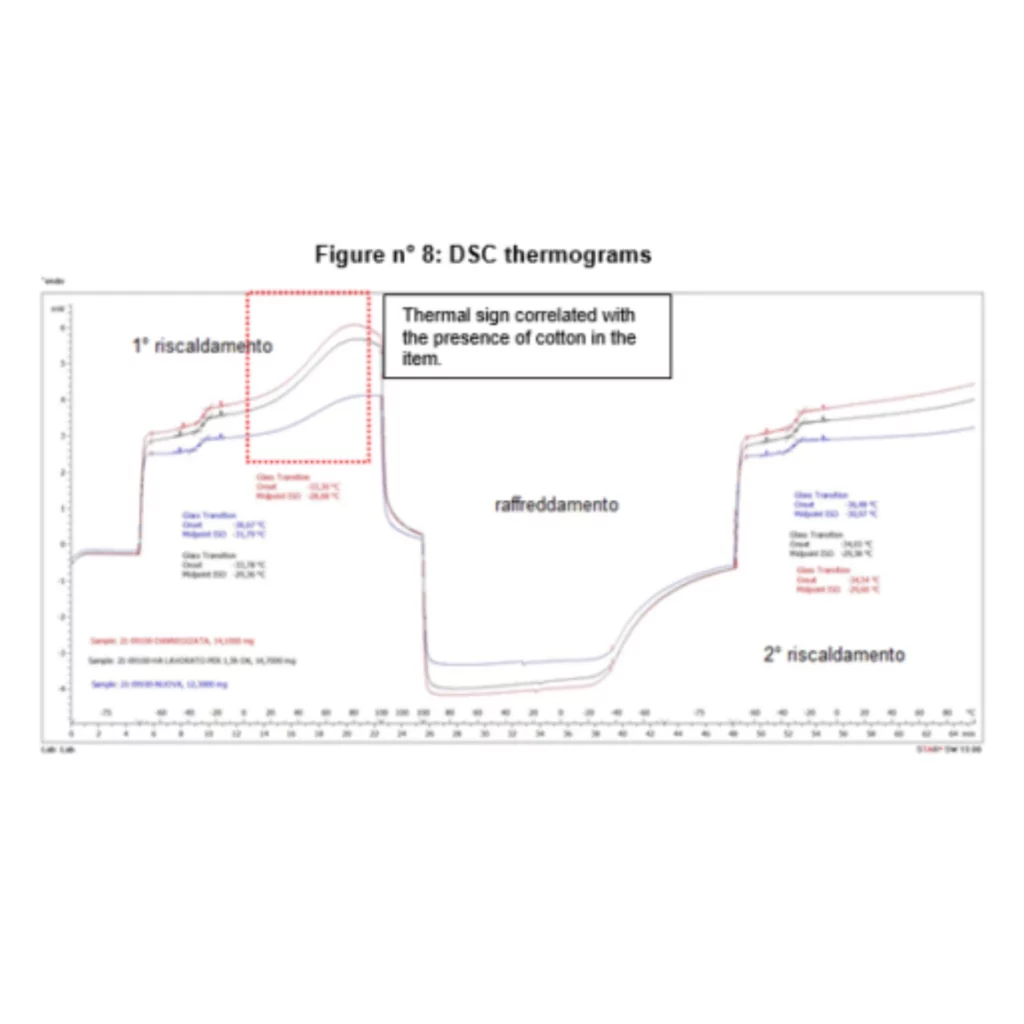
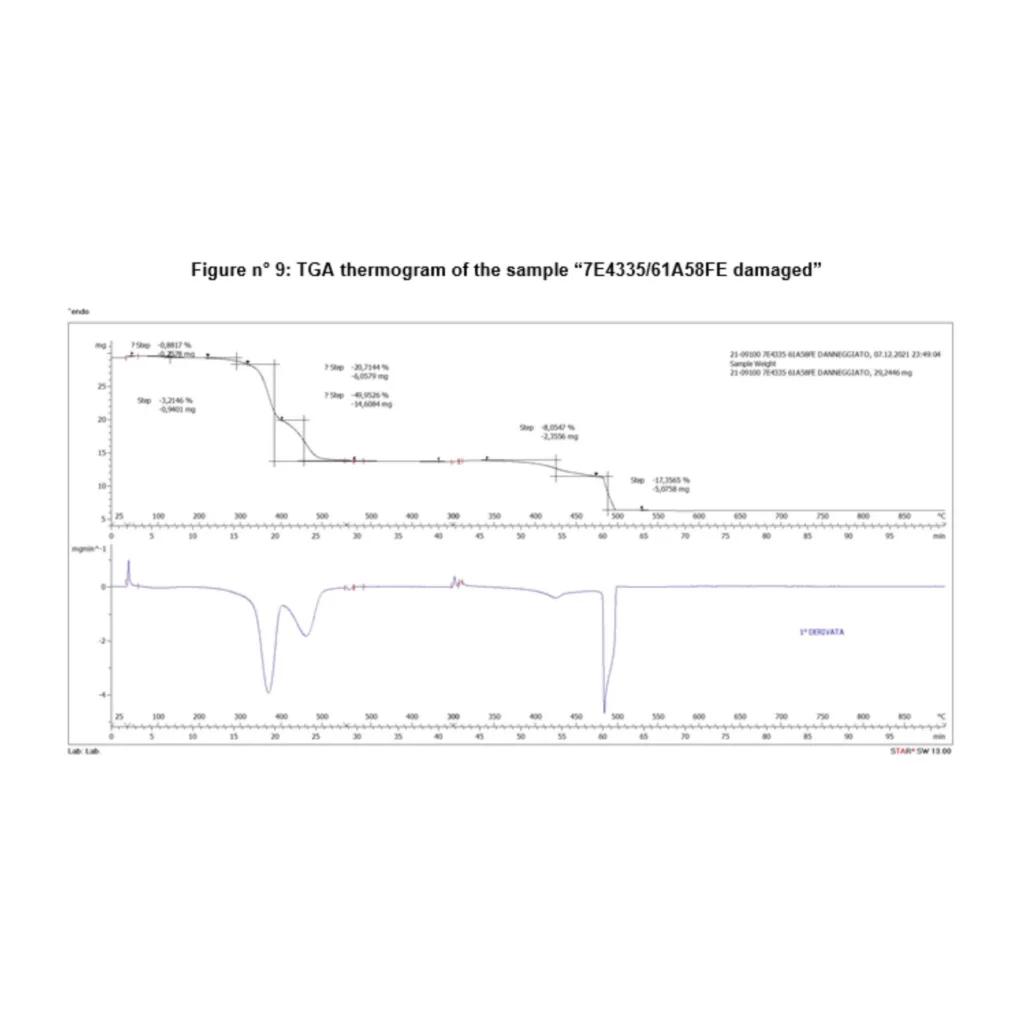
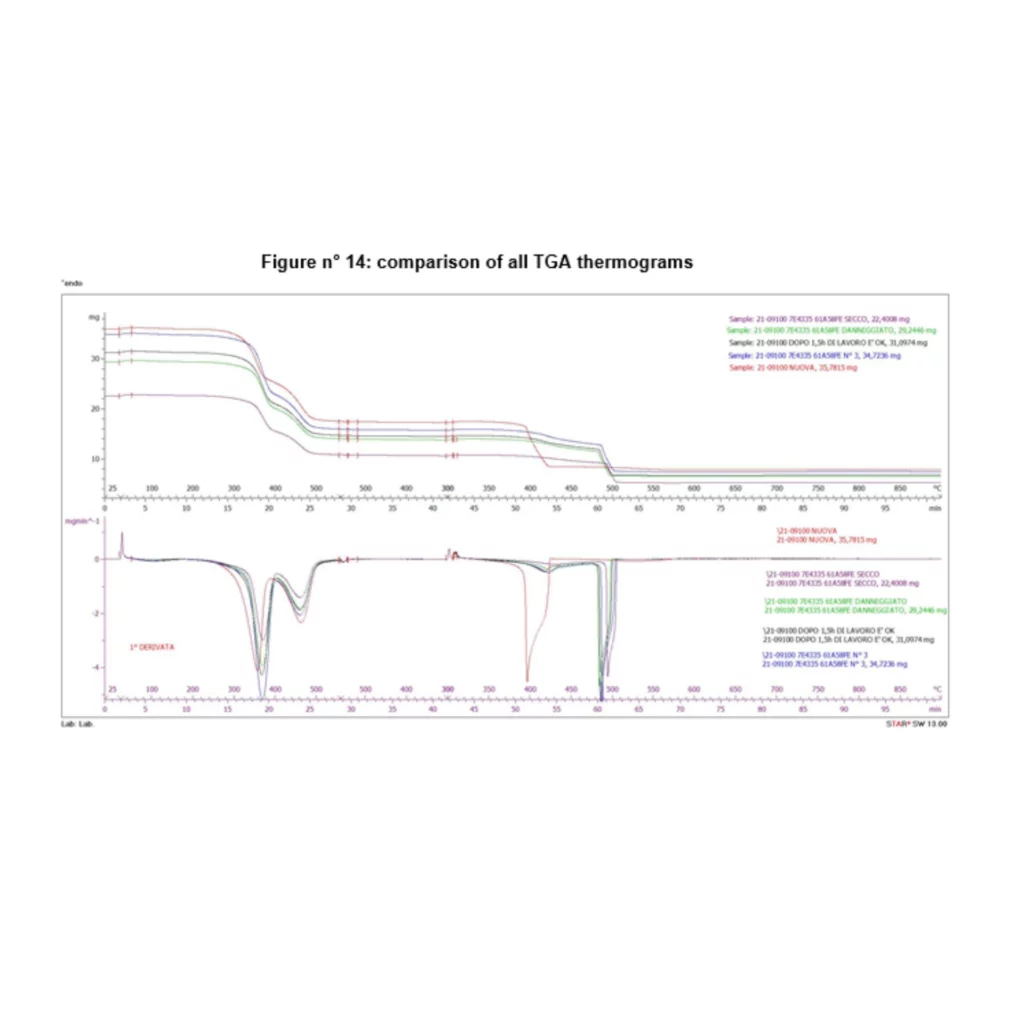
A portion of the samples were analyzed by FT-IR spectrophotometric analysis using the Attenuated Total Reflectance (ATR) technique. In the ATR technique, a crystal with a high refractive index is used to make infrared radiation interact with the sample surface. This causes an attenuated total reflection phenomenon, in which some of the radiation is absorbed by the sample and generates a spectrum that can be analyzed to identify the chemical components present The spectra obtained are shown in the figure below (see Figure No. 6). From the comparison of the spectra of the samples, it was found that all FT-IR spectra are correlated, particularly in the fingerprint region of the spectrum, within the tolerance of the analytical technique used. From the comparison with the spectra libraries, all spectra correlated with NBR rubber and cotton. Differential Scanning Calorimetry (DSC) and Thermogravimetric Analysis (TGA) analyses were performed on a portion of each sample. DSC is a technique that measures thermal changes in a material, while TGA studies thermal decomposition and weight loss as a function of temperature. Both techniques provide information on the thermal stability, composition and thermal reactions of materials.
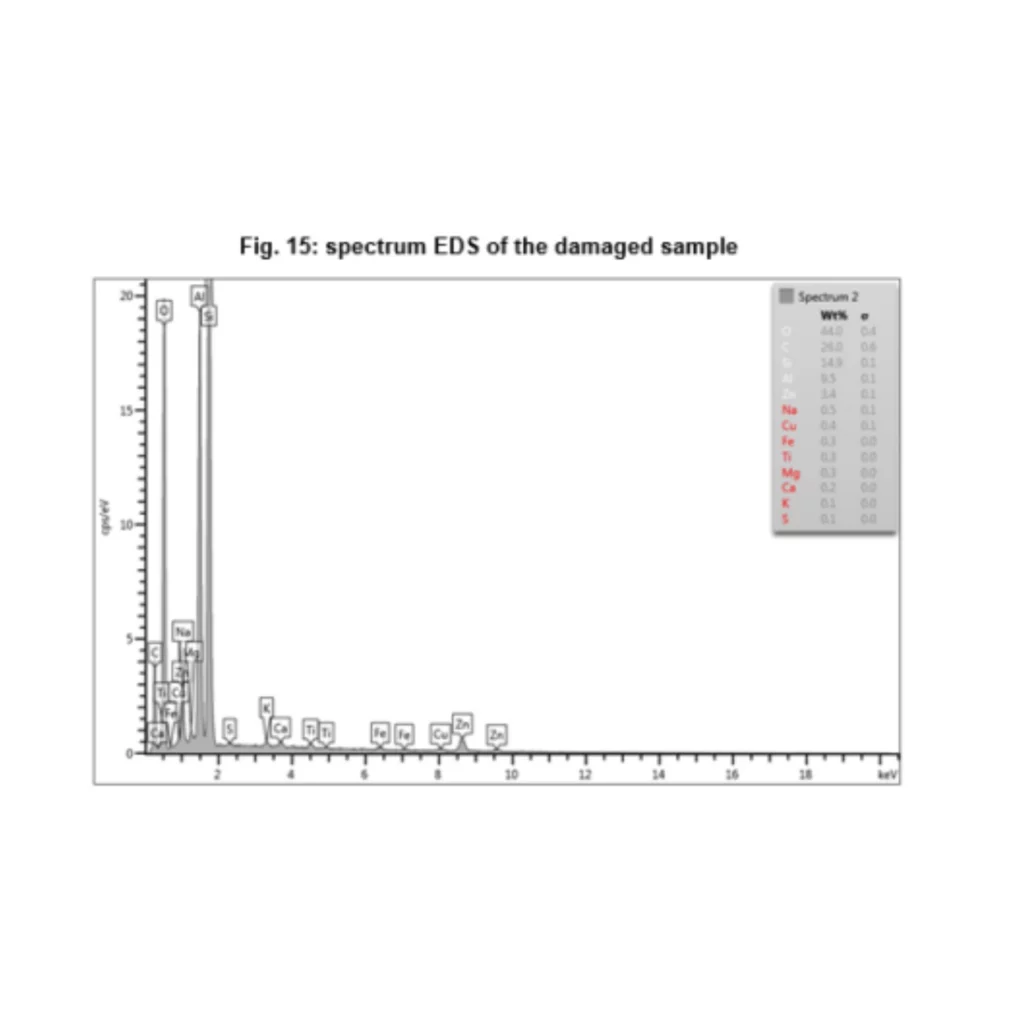
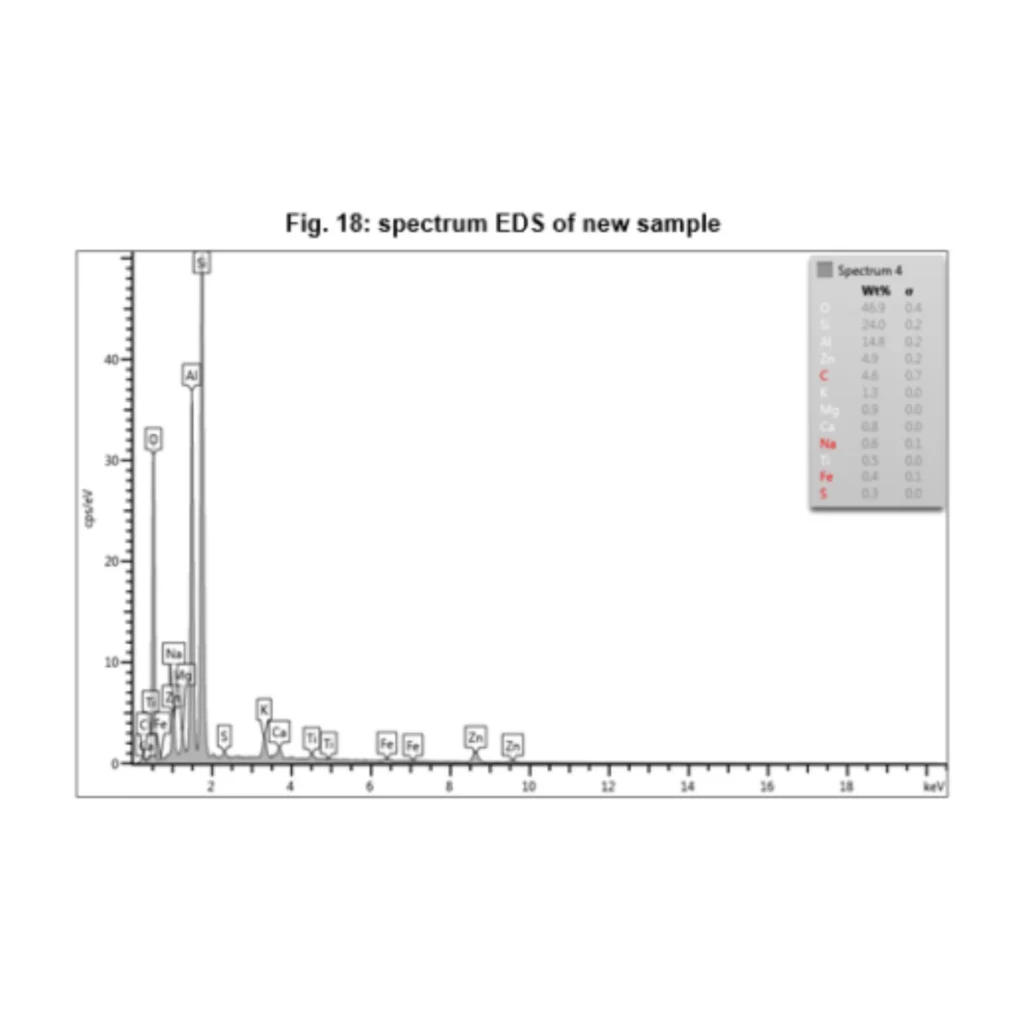
The obtained DSC and TGA thermograms are shown in the following figures. ( see Figs. 8, 9 and 14) A portion of each inorganic residue obtained by TGA analysis was observed with SEM microscope to determine the qualitative nature of the fillers. From the EDS performed, it was found that the fillers of all samples consisted of oxygen (O), aluminum (Al), silicon (Si), carbon (C), zinc (Zn) and traces of other elements such as sodium (Na), calcium (Ca), iron (Fe), titanium (Ti), magnesium (Mg), potassium (K) and sulfur (S). The fillers of the damaged sample and the dry sample also show traces of copper (Cu). Figures 15 and 18 show representative EDS spectra of each sample. Finally, Shore A hardness analyses were conducted on both the top and inside diameter of each o-ring provided. Although the values obtained, which are influenced by the geometries of the samples, are indicative, at both locations analyzed, there are no substantially different values found among the different samples, with average hardness values on the top section equal to 95±5 ShA. On the other hand, there is an increase in hardness on the inner diameter in the DAMAGED SAMPLE and on the OK SAMPLE AFTER 1.5H OF OPERATION (75±5 ShA), compared with the value of 64±5 ShA found in the new sample.


The results
Analyses on all samples showed that they were composed of NBR rubber with cotton fabric reinforcement. FT-IR analysis showed similarities between the new sample and those used, including the damaged ring. The glass transition temperature (Tg) is compatible with a high acrylonitrile NBR rubber. Differences between the samples include less plasticizer and a different carbon fraction in the new sample. In addition, the Shore A hardness in the inner diameter area is lower in the new sample. Thedamaged ring shows abrasion and tearing phenomena, with the removal of the NBR rubber layer and exposure of the reinforcing fibers on the inner surface.
Conclusions
From the results obtained, the following factors could contribute to the damage phenomena found on the o-rings:
- The high acrylonitrile content in the o-rings analyzed contributes to improved oil resistance, tensile strength and abrasion resistance characteristics, but decreases the rubber’s resistance to permanent deformation. As a result, NBR rubbers with high acrylonitrile content experience greater permanent deformation.
- The increase in Shore A hardness in the area of the inner diameter of the damaged sample, compared with that found in the new sample, indicates that the damaged area has been subjected to high temperatures. Theoretically, NBR rubber subjected to temperatures above 120°C undergoes hardening.
- Regarding the carbon fraction of the rings, that which degrades at lower temperatures could be related to the presence of graphite, while that which degrades at higher temperatures could be related to carbon black. Importantly, graphite improves the tribological properties of the materials (increases wear resistance, abrasion resistance, and reduces the coefficient of friction), while carbon black increases the Shore A hardness and stiffness of the material.
From the above points, the failure of the SAMPLE DAMAGED o-ring could be related to:
- Dry work at high temperatures in the damaged area of the sample.
- The type of elastomeric compound used (high acrylonitrile content and low graphite content).
Is your component damaged? Let’s find out together why
Request information