



Failure Analysis on Crankshaft
The object
A crankshaft is a mechanical component that converts reciprocating motion into rotary motion. It consists of a main shaft with arms called elbows, which are connected to pistons or connecting rods in an internal combustion engine. The crankshaft is widely used in internal combustion engines, such as those found in automobiles, motorcycles, industrial machinery and marine engines.
Possible failure modes of a crankshaft include:
- Fatigue failure | Due tocontinuous cyclic stresses and high working loads, the crankshaft can experience fatigue failure over time. This can be caused by structural defects, excessive stress, or faulty manufacturing processes.
- Wear | Constant friction andwear due to rotary motion can cause gradual deterioration of the crankshaft. Excessive wear can lead to excessive clearance between connected components, impairing proper engine operation.
- Damage from inadequate lubric ation | Inadequate lubrication or malfunctions in the lubrication system can lead to damage to the crankshaft. Lack of adequate lubrication can cause excessive friction and overheating, which in turn can lead to failures such as accelerated wear or thermal deformation of the shaft.
- Structural deficiencies or manufacturing defects | Possible structural deficiencies or manufacturing defects in the crankshaft can lead to premature failure. These defects may include inclusions of foreign material, discontinuities or irregularities in the shaft structure, which can affect the strength and reliability of the component.
- Overload | Excessive loads or overload situations can cause immediate deformation or fracture of the crankshaft. This can occur in high-speed driving situations, sudden acceleration or severe working conditions.
Purpose of the survey
The purpose of the investigation is to analyze the damage of the crankshaft under investigation. Analyses will be conducted to characterize the sample material and verify compliance with requirements. Attempts will be made to identify the possible causes of the damage.
The customer has provided information on the material of the shaft, which should be aspheroidal cast iron subjected to gas nitriding treatment, with a surface hardness greater than 500 HV0.5 and a hardening depth of 0.2-0.3 mm. A chemical composition as per the supplier’s certificate is also provided.
The analyses
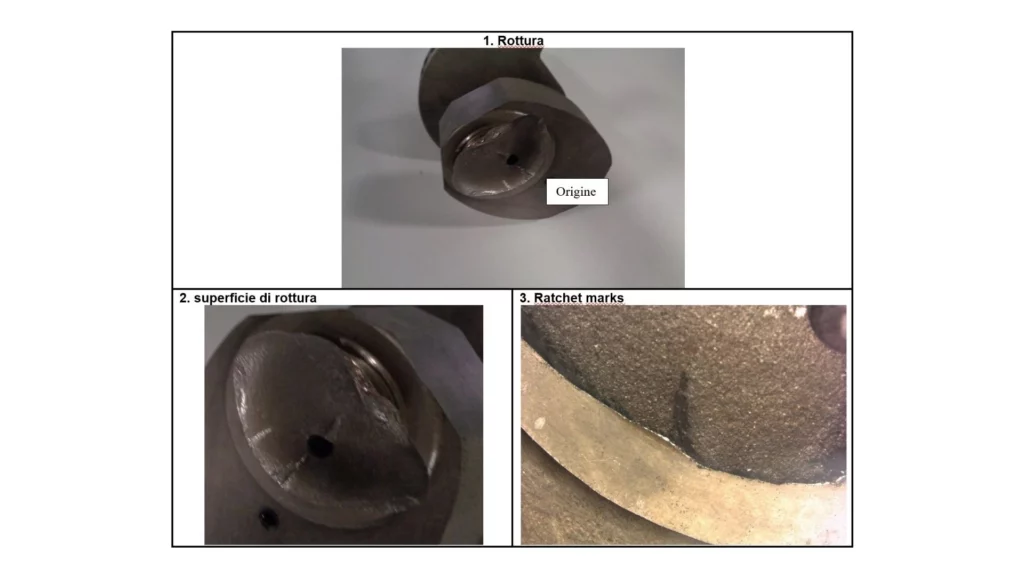
The specimen analyzed shows afracture thatoccurred in the transition zone between round and cam, producing a fracture surface transverse to the shaft axis. There are no macroscopic defects related to the damage, except for a small jagged area. Linear markings, called ratchet marks, typical of fatigue failure, are present in the outer area of the holes, indicating the area of damage propagation. No plastically deformed areas, macroscopic integrity defects, or nonmetallic inclusions were observed.
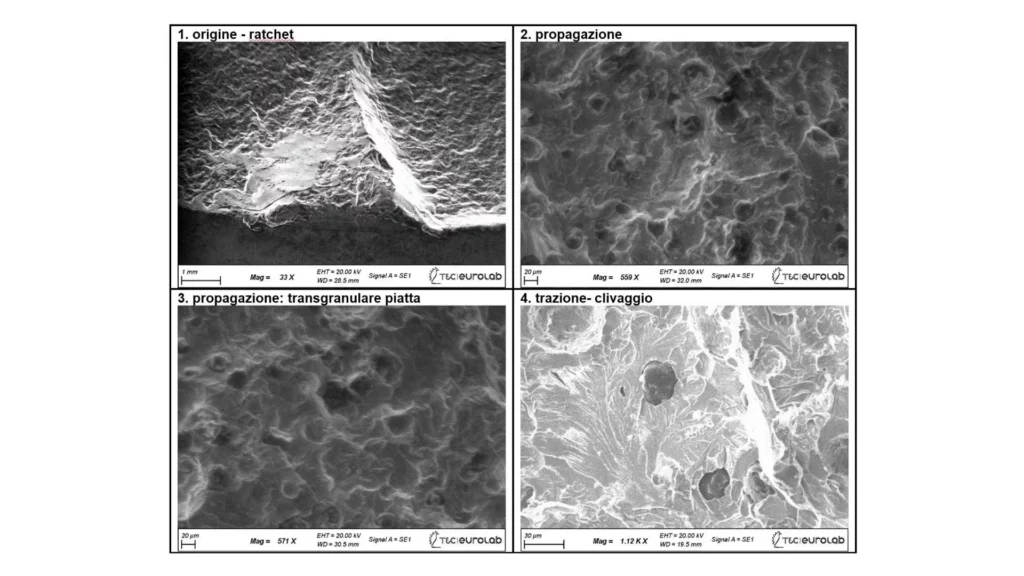
The fracture surface of the specimen was examined using the scanning electron microscope (SEM). The analysis confirms what has been observed visually, with an origin characterized by “ratchet marks,” a flat transgranular propagation area, typical of a fatigue fracture, and a final failure with a cleavage morphology, indicative of a brittle overload failure. The fracture surface of the tested tensile specimen also shows a cleavage morphology, confirming the inherent brittleness of the material.
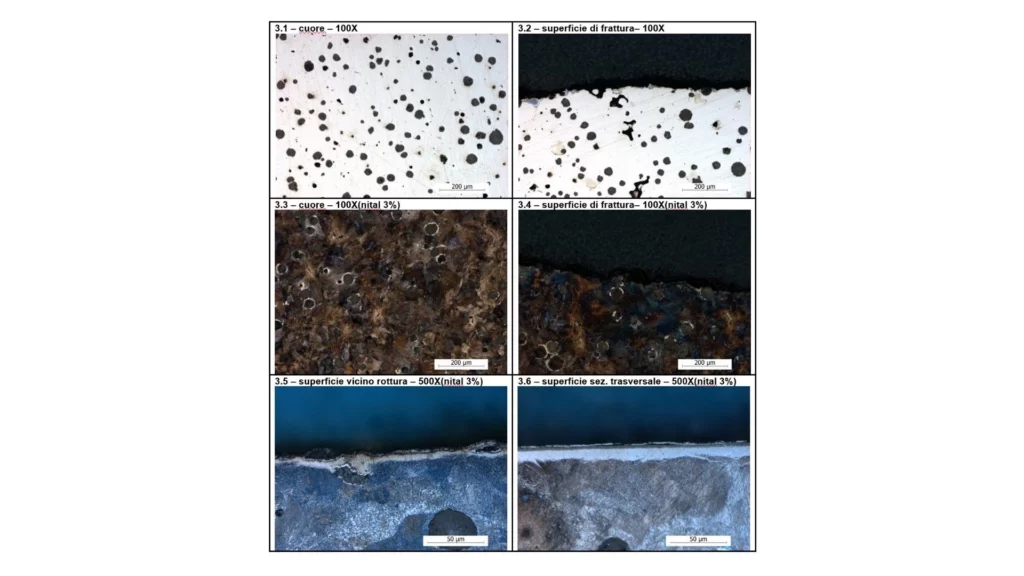
The breakage surface of the sample was examined by cross-sectional micrographic examination, confirming previous observations. The microstructure of the sample core shows graphite in the form of spheroids of shape VI and size 5-6. The breakage surface shows a conformation similar to the core structure, with transverse interdendritic microrites. After chemical attack, the ferrous matrix shows fine and compact lamellar pearlite with traces of ferrite near the graphite nodules. No fracture-related metallurgical defects or anomalies are present. A compact layer of white blanket with an average thickness of 6-9 µm is present in the areas near the fracture and on the cross section of the rebar in the nitriding treatment verification area.
The chemical composition of the sample complies with the requirements. The core hardness measured by the Brinell test is 267 HBW. The effective depth of hardening as determined by nitriding is 434 HV, without specifying the depth. The surface hardness measured by the Vickers test is 626 HV. The breaking strength is 782 MPa, with a yield strength of 475 MPa and an elongation of 5.5 percent. The mechanical properties indicate that the sample material is a pearlitic spheroidal cast iron of type EN-GJS-700-2, but it can also be classified as EN-GJS-600-3.
The results
Material characterization analyses confirm that the chemical composition meets the required specifications. Hardnesses, both core and surface, are in line with requirements. However, the effective depth of hardening does not reach the required values in the first fractions of a millimeter. The microstructure corresponds to a pearlitic spheroidal cast iron without obvious metallurgical defects. The tensile test shows results that meet or even exceed expectations, allowing classification as cast iron EN-GJS-700-2. Damage to the specimen occurred at the section change, with fatigue propagated failure and ultimate brittle overload failure, with no major initial defects.
Conclusions
Failure of the component occurred by fatigue propagation due to flexural loads. The area of failure origin was identified as critical and requires attention in corrective actions. The presence of a section change contributed to the formation of stress concentrators, suggesting the need to reduce these areas to prevent triggers. The nonconforming nitriding depth indicates a significant problem, considering that the design requires an effective depth of at least 0.2 mm. Both causes may have contributed to the failure, and increased caution in design is recommended to prevent triggering. Nitriding achieved the desired effect of surface hardness, but the effect on section hardening is limited due to the inhomogeneous nature of the material.
Is your component damaged? Let’s find out together why
Request information