



Introduction to the Case Study
This case study illustrates the work carried out by TEC Eurolab, SIDEIUS’s materials analysis laboratory, in support of a client that introduced a new welding process for the manufacture of one of its strategic products, replacing TIG technology with laser technology on AISI 316L austenitic stainless steel components. Through a structured experimental approach and field analysis, TEC Eurolab’s metallurgy department helped the company optimize a reliable, controlled, and fully repeatable production solution using optimized parameters.
The customer’s request
Following the purchase of the new system, the client company requested technical support to validate the new process and verify the quality of the results obtained.
Technological Objectives
The transition from TIG to laser technology must ensure the same quality as the previous process, with increased productivity and automation, along with the technical capability to reduce weld profiles and dimensions for thin-gauge applications. The results obtained during system testing were satisfactory for the approval of the new system.
Preliminary Testing Activities
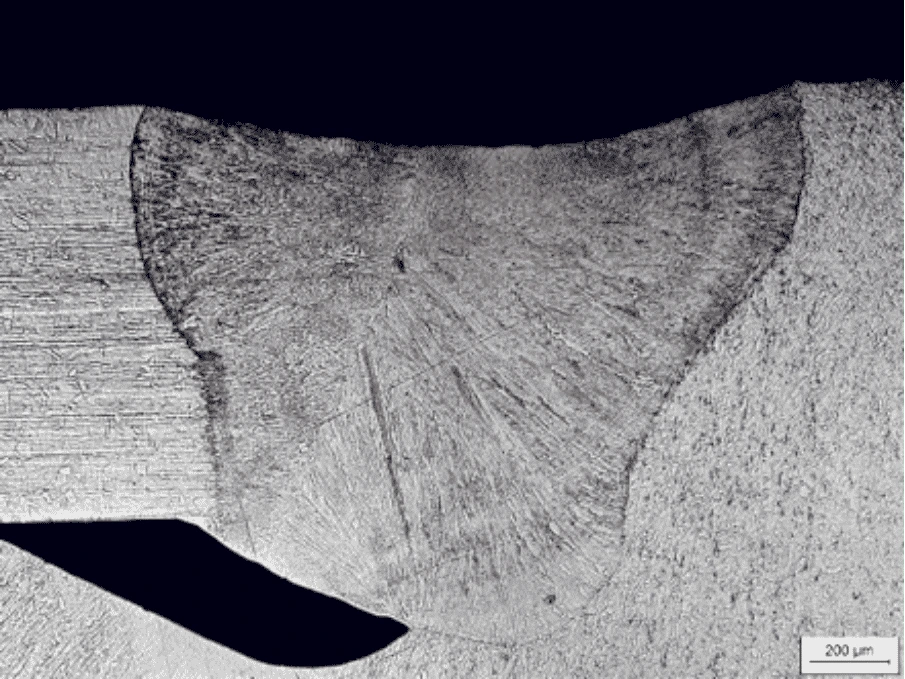
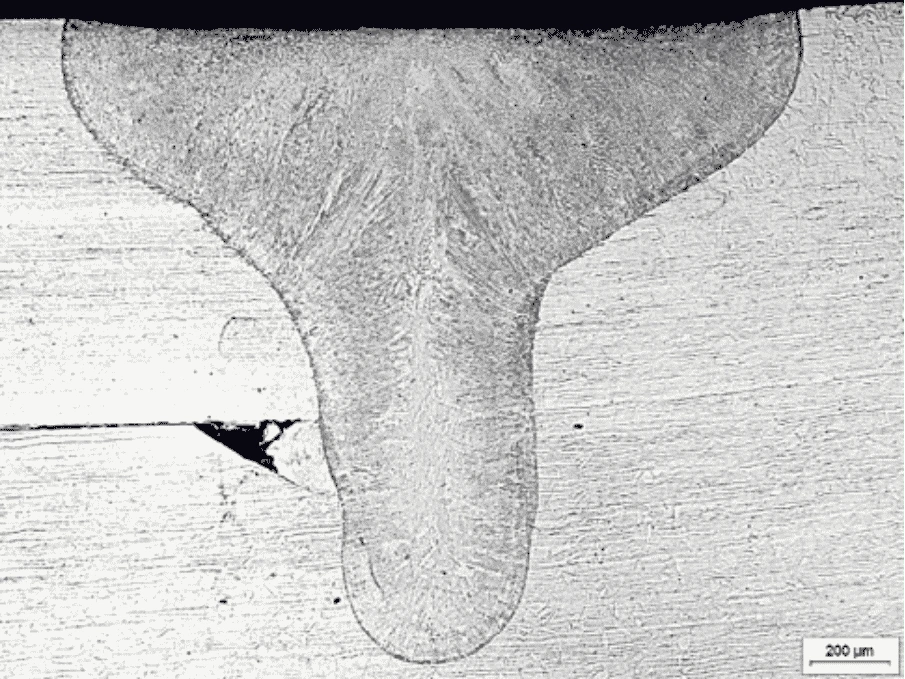
The initial activities involved macrographic tests at various points along typical joints to evaluate, in a “Phase 0,” the quality of the laser weld using initial trial parameters, along with an assessment of the presence of defects in accordance with ISO 5817, in order to systematically avoid them given the repeatability of the configuration. The activities carried out in “Phase 0” had, in fact, revealed significant process variability, with results falling far short of the required standards.
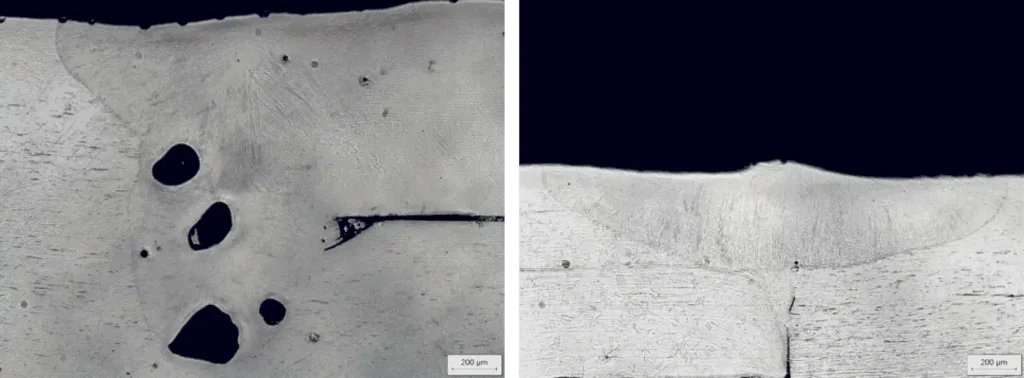
Critical macrographic defects are observed.
For this reason, the company requested support from TEC Eurolab to conduct a targeted investigation involving 100% macrografic inspection after each attempt to optimize and calibrate the laser station—and thus the process—with the goal of:
- to better understand the new system, which had nevertheless been successfully tested
- to study the influence of process parameters and their operating limits;
- systematically improve the quality of the weld;
- validate the process and determine whether periodic checks are necessary.
TEC Eurolab’s approach
Thanks to ongoing technical and laboratory support and close collaboration between the laboratory’s technical staff and the client company, we were able to achieve the optimization goals we had set
Our support consisted of the following:
- Laboratory testing: conducting systematic macroscopic inspections on all samples from the optimization trials to assess quality and guide calibrations
- On-site activities: completion of the optimization directly at the client’s location
- Joint drafting of technical specifications
Testing and Optimization Campaigns
Laboratory tests
To identify the optimal configuration, four survey campaigns were conducted. Each campaign included:
- Controlled modification of machine parameters by the customer
- production of welded samples
- Quality inspection of welds using macrographs at the TEC Eurolab metallurgical department
- comparison of the results achieved in collaboration with the client company
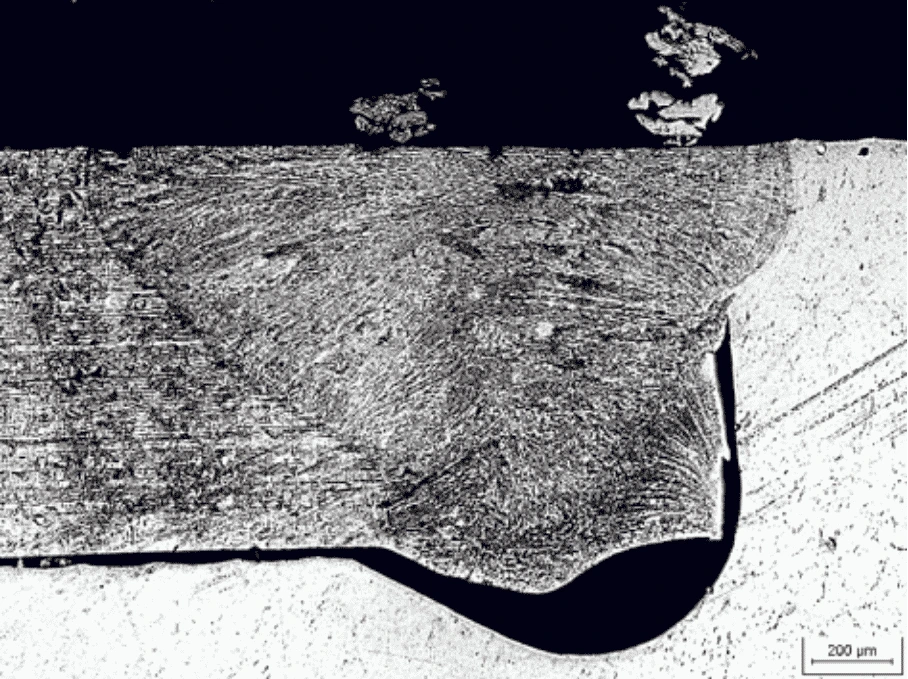
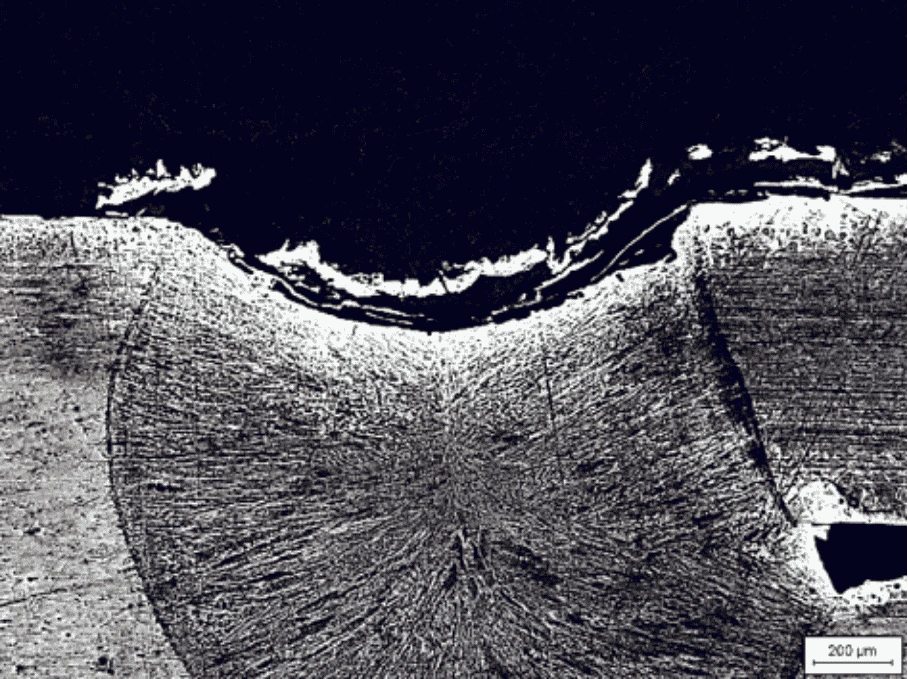

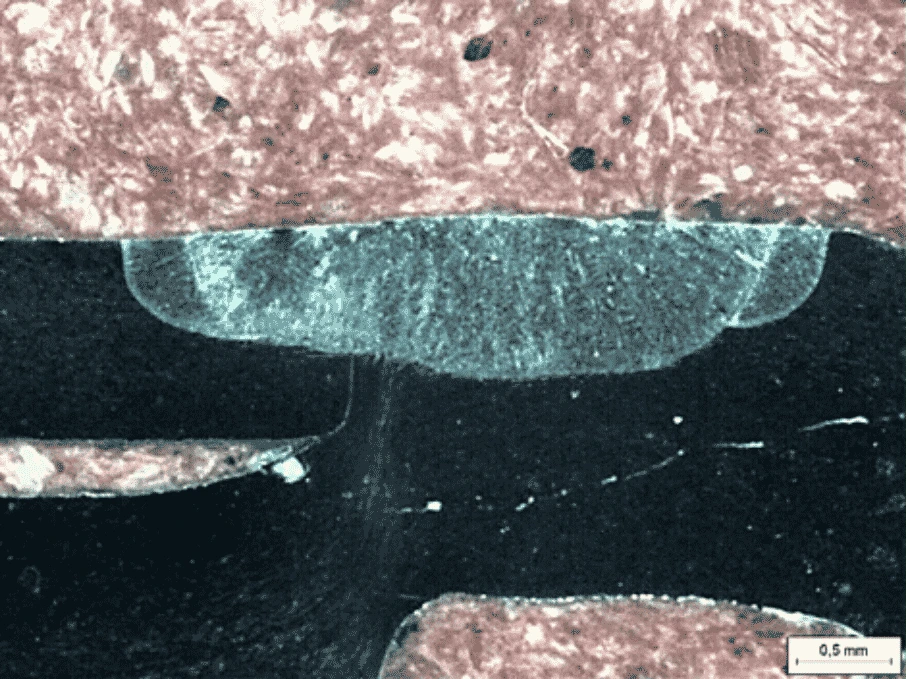
At the end of the fourth test campaign, the desired result had been achieved to about 90%, with a marked improvement in the quality of the initial joints.
On-site work at the client’s location
To complete the final optimization of the process, a technical visit was organized to the client company’s plant.
The on-site work made it possible to:
- directly observe the machine’s behavior under actual production conditions;
- make fine adjustments to the parameters to improve the aesthetic appearance;
- engage with operators and production managers.
Thanks to this latest round of testing, we were able to achieve the expected final result while ensuring the repeatability of the new welding process with optimized parameters.
This has established direct contact between the client’s operators and the laboratory, with a requirement for minimal verification sampling only in the event of changes to essential operating parameters compared to what was validated.
Drafting of the Technical Specifications
Following the optimization process, plans were made to jointly draft technical specifications containing:
- approved process parameters;
- quality acceptance criteria;
- control and monitoring criteria.
This document will serve as the technical reference for maintaining the quality of the production process in future industrial operations.
Conclusions
The project demonstrated how a structured experimental approach, combined with field analysis, can transform an initially unstable process into a reliable and controlled production solution.
The ongoing collaboration between the laboratory’s technical staff and the client company was crucial to achieving the final result and laying the groundwork for managing and reducing the so-called “cost of quality” over the long term.